Quick Answer
Start by defining what the extension must achieve, then establish the site's constraints and likely planning route. Develop measured drawings and a coordinated design, check building regulations and other approvals, prepare a detailed specification, obtain comparable quotations and agree a construction programme before work begins.
Most extensions require building regulations approval even when planning permission is not needed. Planning Portal guidance confirms that some house extensions can be permitted development subject to limits and conditions, so the route should be checked for the exact property.
Step 1: Define the problem before designing the solution
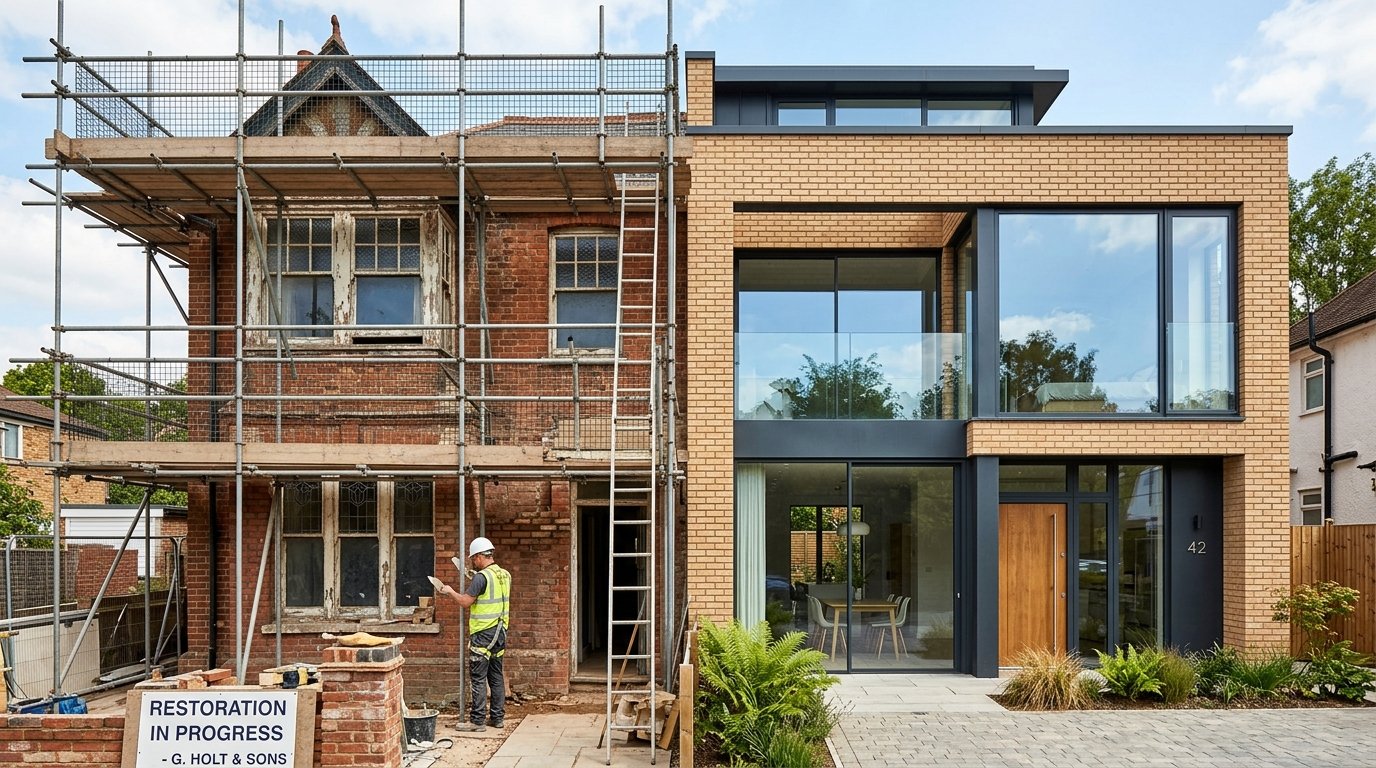
A successful home extension starts well before the first trench is dug. The early decisions about layout, structure, permissions, services and specification have a direct effect on how smoothly the construction stage runs.
It is tempting to begin by choosing doors, kitchens or finishes, but the strongest projects start with a clear brief: what problem should the extension solve, how should the new space connect to the existing house and what constraints need to be resolved before work starts?
Write down what is not working in the existing home. Perhaps the kitchen is too small, circulation is awkward, there is no utility space, the house lacks a ground-floor bedroom or the family needs a better connection to the garden.
Then separate essential requirements from preferences. An essential might be a dining table for eight, accessible shower room or dedicated home office. A preference might be a roof lantern, island unit or particular external material.
This distinction helps when the design encounters budget, planning or structural constraints. It also gives architects, designers and builders a clearer brief than simply saying you want "a bigger extension".
Step 2: Understand the existing property
The house and site shape what can be built. Useful early information includes:
- property boundaries
- drainage routes and manholes
- ground levels
- neighbouring windows and extensions
- existing structural walls
- roof form
- utility meter positions
- trees and significant planting
- vehicle and construction access
- previous alterations
A measured survey creates an accurate base for design. For older or heavily altered properties, additional investigation may be worthwhile before the design becomes too detailed.
Step 3: Check the planning route
Not every extension needs a full planning application. In England, some extensions can qualify as permitted development if they stay within the relevant limits and conditions. Other proposals require planning permission, prior approval or additional checks.
Factors can include extension size and height, position, property type, previous development, designated areas and whether permitted development rights have been removed.
Do not assume a neighbour's extension proves yours will be permitted. Their property may have different boundaries, previous additions or planning history.
Planning permission is also different from building regulations. Our guide to planning permission vs building regulations explains why a project may need one, both or neither depending on the work.
Step 4: Consider the Party Wall etc. Act where relevant
Extensions close to boundaries, excavation near neighbouring structures or work to a shared wall can bring the Party Wall etc. Act 1996 into consideration.
The Act is a separate process from planning permission. If the proposed work falls within its scope, notices and agreements may be required before construction begins.
Get advice early rather than treating party wall matters as paperwork to deal with after a contractor has been booked. Delays are easier to avoid when neighbouring owners have time to understand the proposal.
Step 5: Develop the layout around how you will live
An extension should improve the whole house, not only add floor area. Consider circulation from the front door, storage, natural light, views, furniture and how existing rooms will change when walls or doorways move.
A large open-plan room is not always the best answer. Some households benefit from broken-plan layouts, separate quiet spaces or flexible doors that allow rooms to be opened and closed.
Think about where clutter will go. Utility rooms, coat storage, pantry cupboards and accessible cleaning storage can make a modest extension work better than a larger but poorly organised space.
Step 6: Plan daylight before finalising structure
Extensions can improve light in new rooms while making the original interior darker if not designed carefully. Rooflights, glazed doors, internal openings and orientation all affect how daylight reaches deeper parts of the house.
Large areas of glass are not automatically better. Summer overheating, privacy and furniture layout should be balanced against the desire for daylight.
The roof form also matters. A pitched roof or flat roof creates different opportunities for rooflights, ceiling height and external appearance.
Step 7: Coordinate structure early
Removing an external wall to connect the extension to the house often requires structural design. Beams, posts, foundations and load paths should be resolved before construction quotations are compared.
If one contractor assumes a simple beam while another includes more extensive supports, their totals are not pricing the same project.
Structural design should also account for existing foundations and ground conditions. Trial holes or other investigations may be needed where the original construction is uncertain.
Step 8: Plan drainage and plumbing routes
Kitchen, utility and bathroom layouts can be constrained by drainage. Moving a toilet or adding a new bathroom may require changes to soil stacks, below-ground drainage or floor construction.
Existing inspection chambers can also affect foundations and room layouts. Identify them early rather than discovering a drainage conflict after excavation starts.
Proper Trades can coordinate plumbing services where the extension involves new kitchens, utility rooms or bathrooms.
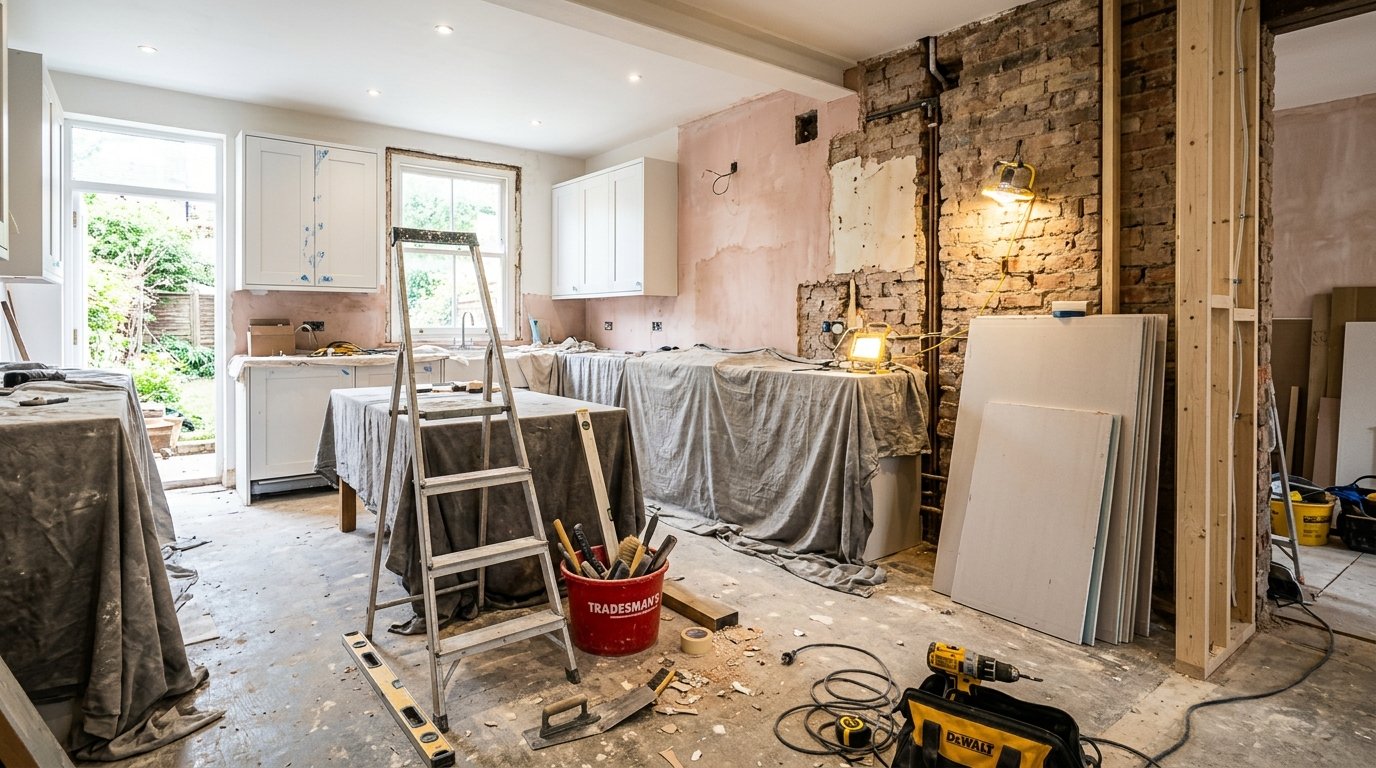
Step 9: Plan electrics before plastering
Sockets, lighting, data, heating controls, alarms, EV charging, solar equipment and future appliances should be considered before walls and ceilings are closed.
Our guide on electrical planning for renovation provides a room-by-room approach to planning power and lighting.
If the existing consumer unit or wiring needs upgrading, it is often more efficient to coordinate this while the property is already being opened up.
Step 10: Prepare a specification, not just drawings
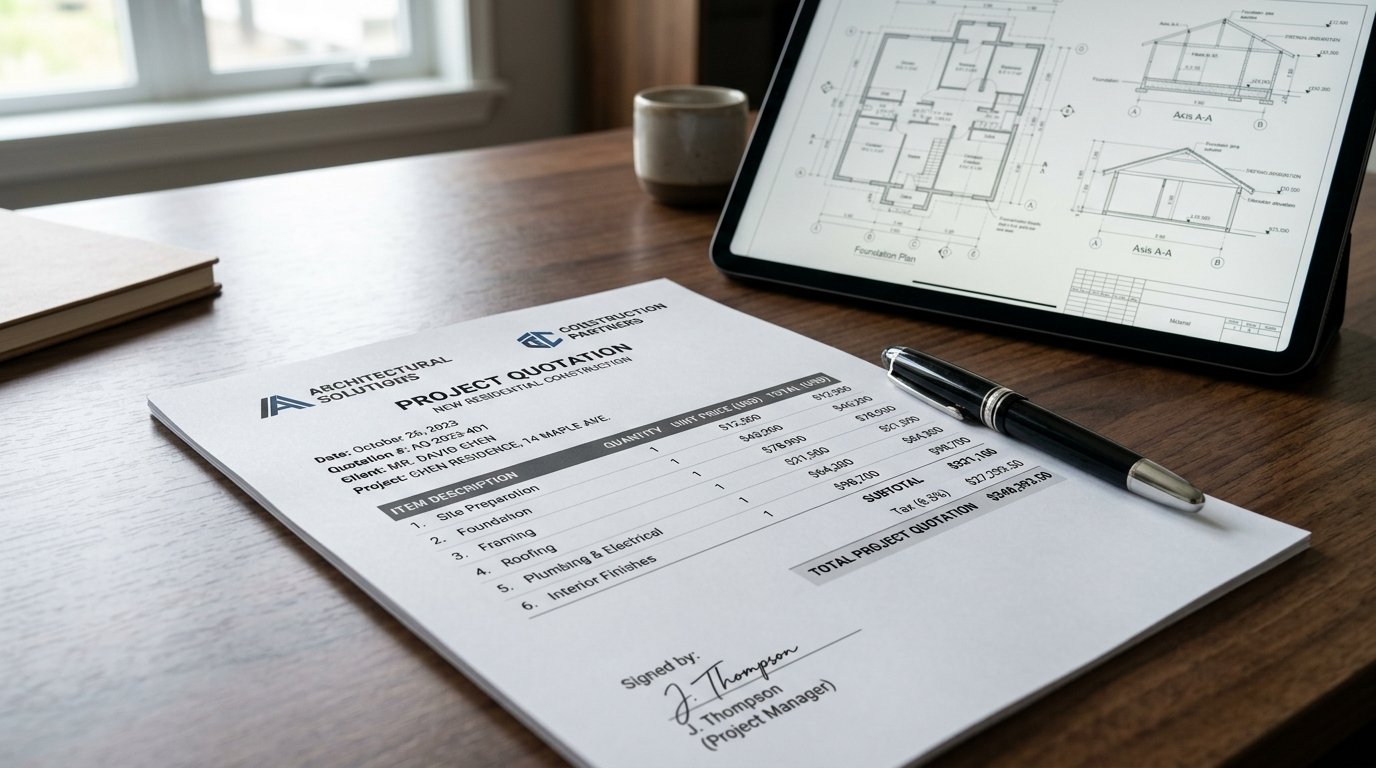
Drawings show geometry, but they do not describe every material and finish. A specification can define windows, doors, insulation, roof covering, plumbing fixtures, electrical allowances, flooring, decoration and external works.
The more consistent the information issued to contractors, the easier it is to compare quotations.
Our guide on what should be included in a building quote explains how to identify gaps and allowances before appointing a builder.
Step 11: Compare builders on scope, not headline total
Ask several suitable contractors to price the same drawings and specification. A quote that appears lower may simply exclude scaffolding, waste, decorating, kitchen installation, utility connections or other work included elsewhere.
Discuss programme, supervision, payment stages, insurance, site security, changes and how hidden defects will be handled.
Check examples of similar work and ask who will actually be on site. For multi-trade projects, clarify whether the main contractor coordinates electricians, plumbers, roofers and finishers or whether you are expected to manage them separately.
Step 12: Plan how you will live during construction
Extensions can affect kitchens, heating, water, access and security. Identify when the existing external wall will be opened, when services may be isolated and whether temporary cooking or washing arrangements are needed.
Read living through renovation for practical ways to separate construction and living zones, manage dust and plan around noisy stages.
Step 13: Agree a change-control process
Changes during construction are common, but informal decisions can create confusion. If you alter a window, move sockets or upgrade finishes, record what has changed and whether it affects cost or programme.
A simple written variation process protects both client and contractor. It also helps keep the final account understandable.
Avoid making multiple design changes after work has started if they could have been resolved during planning. Late changes can affect structure, materials already ordered and work completed by other trades.
Step 14: Building control inspections
Most extensions require building regulations approval. Building control may inspect key stages such as foundations, drainage, structure, insulation and completion depending on the project.
Understand the chosen building-control route before work starts and confirm who books inspections. Do not assume the builder automatically holds responsibility unless this has been agreed.
Keep structural calculations, product information and certificates required for final sign-off.
Step 15: Handover and completion
Before treating the project as complete, walk through the works and record outstanding items. Test doors, windows, plumbing fixtures, lighting and controls. Review external drainage and making-good work.
Collect electrical and other relevant certificates, building-control completion documentation, warranties, operating manuals and product information.
Photograph concealed service routes before they are covered where possible. This can be extremely helpful for future maintenance.
Proper Trades coordinates construction and renovation projects across the Midlands and can arrange related roofing, electrical, plumbing and landscaping teams where the extension needs multiple trades.
Proper Trades connects homeowners and businesses across the Midlands with request a free project quote.
For further guidance, read our renovation vs rebuild decision guide.
Frequently asked questions
1. Do I need planning permission for a home extension?
Some house extensions in England can be permitted development if they meet the relevant limits and conditions. Others need planning permission or prior approval. Check the current rules for the exact property before finalising the design.
2. Do extensions need building regulations approval?
Most extensions do. Building regulations cover matters including structure, fire safety, insulation, ventilation, drainage and electrical work. Planning permission and building regulations are separate systems.
3. Should I get drawings before asking builders for quotes?
Yes, for most substantial extensions. Contractors can compare the project more fairly when they receive the same drawings, structural information and specification rather than pricing different interpretations of a verbal brief.
4. When should I choose the kitchen or bathroom layout?
Early enough to coordinate drainage, electrics, lighting and structure, but final finishes can be selected later. Appliance positions and service requirements should be known before first-fix work.
5. Can I live in the house during an extension?
Often, yes, but it depends on the scale and which rooms are affected. Plan temporary facilities, safe access and service interruptions in advance rather than assuming normal household routines will continue throughout.
6. What documents should I keep after the extension?
Keep approved drawings, structural calculations, building-control completion information, electrical and other certificates, warranties, invoices, product manuals and a record of significant variations.
Need Professional Help with Your Project?
Proper Trades connects you with vetted, qualified trade specialists across the Midlands. Tell us your requirements, and we will review your project and present a single clear quote.
Enquiry Received
Thank you. We will review your project and get in touch shortly.