Quick Answer
Renovation tends to make sense when the core structure is useful, the desired layout can be achieved without excessive compromise and retaining the building supports the project's character or planning objectives. Rebuilding deserves consideration when structural problems are extensive, almost every element needs replacement or the existing form fundamentally prevents the outcome you need.
Start with a condition survey and outline design for both approaches before comparing them. A headline construction figure without equivalent scope can be misleading.
What counts as renovation?
When a property needs major work, owners can reach a point where they question whether it is better to keep adapting the existing building or start again. Renovation can preserve useful structure and character, while rebuilding provides greater freedom to change layout, fabric and services.
There is no universal threshold at which rebuilding becomes the obvious answer. The decision depends on the condition of the existing property, the extent of the proposed changes, planning constraints, site access and how much uncertainty is hidden within the building.
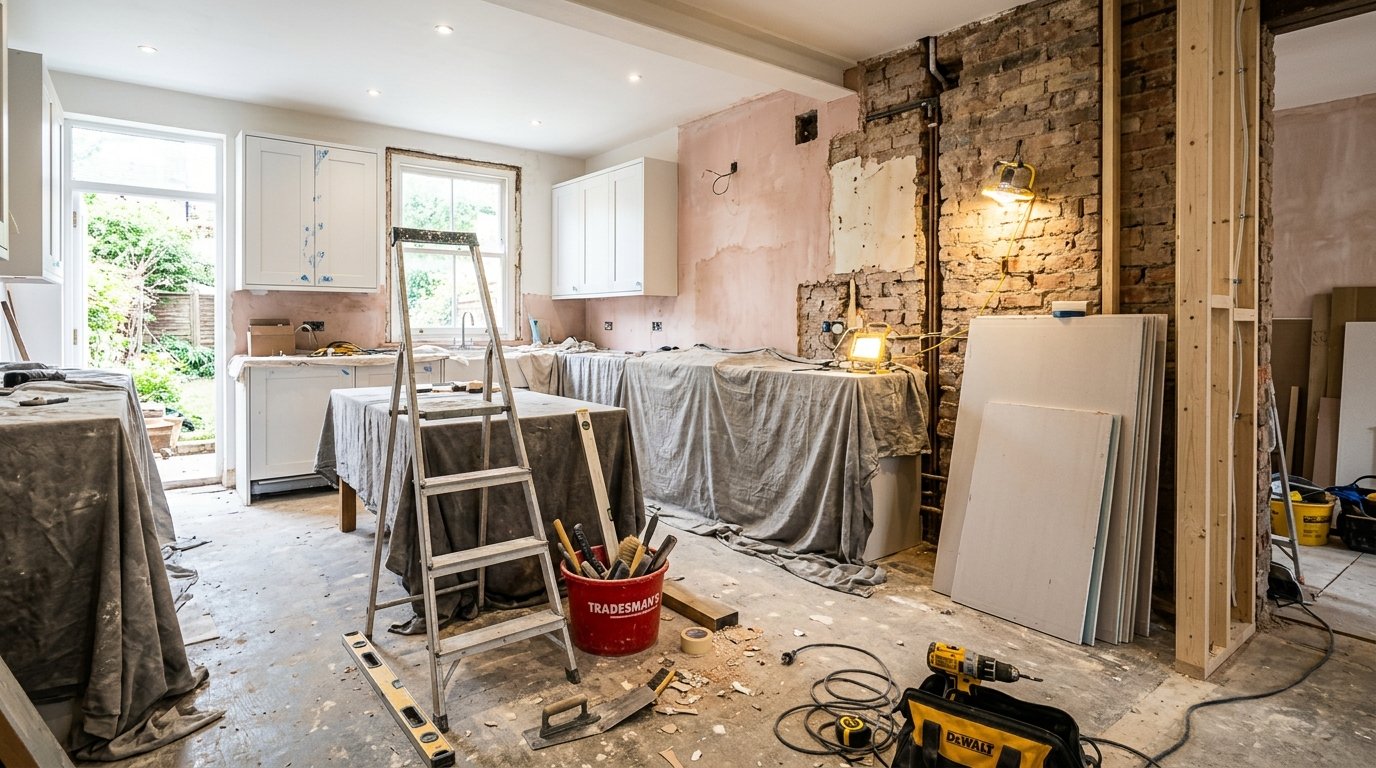
Renovation can range from cosmetic refurbishment to substantial structural work. A major renovation may involve removing internal walls, replacing roofs, rewiring, replumbing, insulating, changing windows, adding an extension and rebuilding significant sections of the interior.
That means "renovation" is not automatically a light-touch project. Some existing homes require enough intervention that the retained building becomes only one part of a much larger reconstruction process.
The advantage is that useful structure, planning status, character and embodied materials may be retained. The challenge is that the project must work around what already exists.
What does rebuilding involve?
Rebuilding normally means demolishing all or a substantial part of the existing property and constructing a new building.
This can allow the layout, structure, insulation, airtightness, services and orientation to be considered together from the outset. However, demolition, planning, temporary services, waste, site logistics and new-build requirements all form part of the project.
Do not assume that owning a house automatically gives permission to demolish it and replace it with whatever you choose. Planning controls and local policy can make a replacement dwelling a different proposition from altering an existing one.
Start with structural condition
Before choosing either route, understand what you have. A survey may consider foundations, walls, floors, roof structure, damp, movement, previous alterations and the condition of key services.
If the building is fundamentally sound, renovation has a stronger starting point. If significant structural instability, widespread decay or unsuitable previous work is found, the value of retaining the existing fabric may reduce.
However, one structural problem does not automatically justify demolition. Local repairs and strengthening can be technically straightforward in some cases.
How much of the existing layout needs to change?
A useful building with the wrong finishes is a clear renovation candidate. A building where almost every wall, stair, floor level and opening needs to move requires deeper analysis.
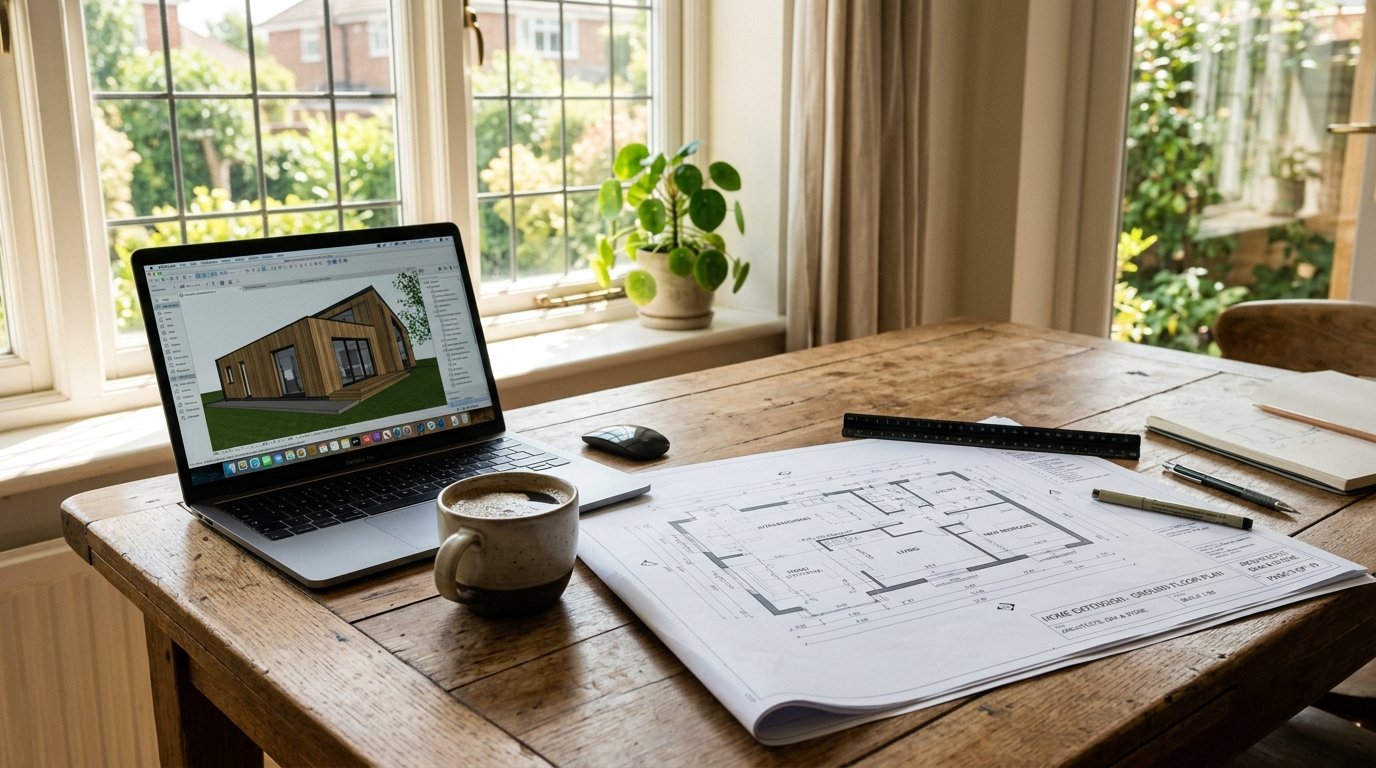
Look at the desired plan and mark which parts of the current structure support it and which parts obstruct it. If the renovation depends on many complex structural transfers simply to approximate the preferred layout, rebuilding may offer cleaner design freedom.
On the other hand, existing houses often contain proportions, mature surroundings and features that are difficult to recreate. The decision should consider what would be lost as well as what would be gained.
Planning can favour one route over the other
Planning policy may treat extension, alteration, demolition and replacement differently. In sensitive locations, retaining the existing building can sometimes be easier to justify. In other contexts, a well-designed replacement may be supported.
Listed buildings and conservation areas require particular care. Demolition or major alteration may be restricted, and the historic significance of the property can outweigh a purely functional comparison.
Seek planning advice before investing heavily in a rebuild design. A renovation option that works under permitted development or an established planning route may carry less planning risk than a replacement dwelling.
Energy performance and building fabric
A new building provides an opportunity to design insulation, airtightness, ventilation and services as a coordinated whole. Achieving similar performance in an older building can be more complicated because of thermal bridges, moisture behaviour and existing construction.
That does not mean old houses cannot be improved significantly. Sensitive retrofit can enhance comfort and efficiency, but the design should respect how the original building manages moisture.
For major renovation, consider whole-house retrofit principles rather than upgrading one element without understanding its effect on another.
Services can change the equation
If the property needs full rewiring, new plumbing, heating replacement, drainage changes and ventilation upgrades, a large amount of internal fabric may already need to be opened.
This can make a major renovation more disruptive than expected, but it also creates an opportunity to coordinate upgrades while walls and floors are accessible.
Read signs a house needs rewiring and electrical planning for renovation if electrical condition is part of the decision.
Demolition has consequences beyond construction
Demolition requires safe planning, waste management and consideration of neighbouring properties and services. Materials that can be retained or reused may have environmental and practical value.
The carbon impact of retaining existing structure is increasingly part of design discussions. A rebuild can achieve high operational efficiency, but the materials and construction process also carry embodied impacts.
A balanced decision should therefore consider long-term performance and the value of what already exists, not just the convenience of a blank site.
Compare two complete scopes
If you are genuinely deciding between renovation and rebuild, prepare outline scopes for both.
For renovation, include structural alterations, roof and fabric repairs, insulation, windows, electrical, plumbing, finishes, extensions and hidden-condition allowances.
For rebuilding, include demolition, temporary services, design fees, planning, new foundations, complete services, landscaping and external reinstatement.
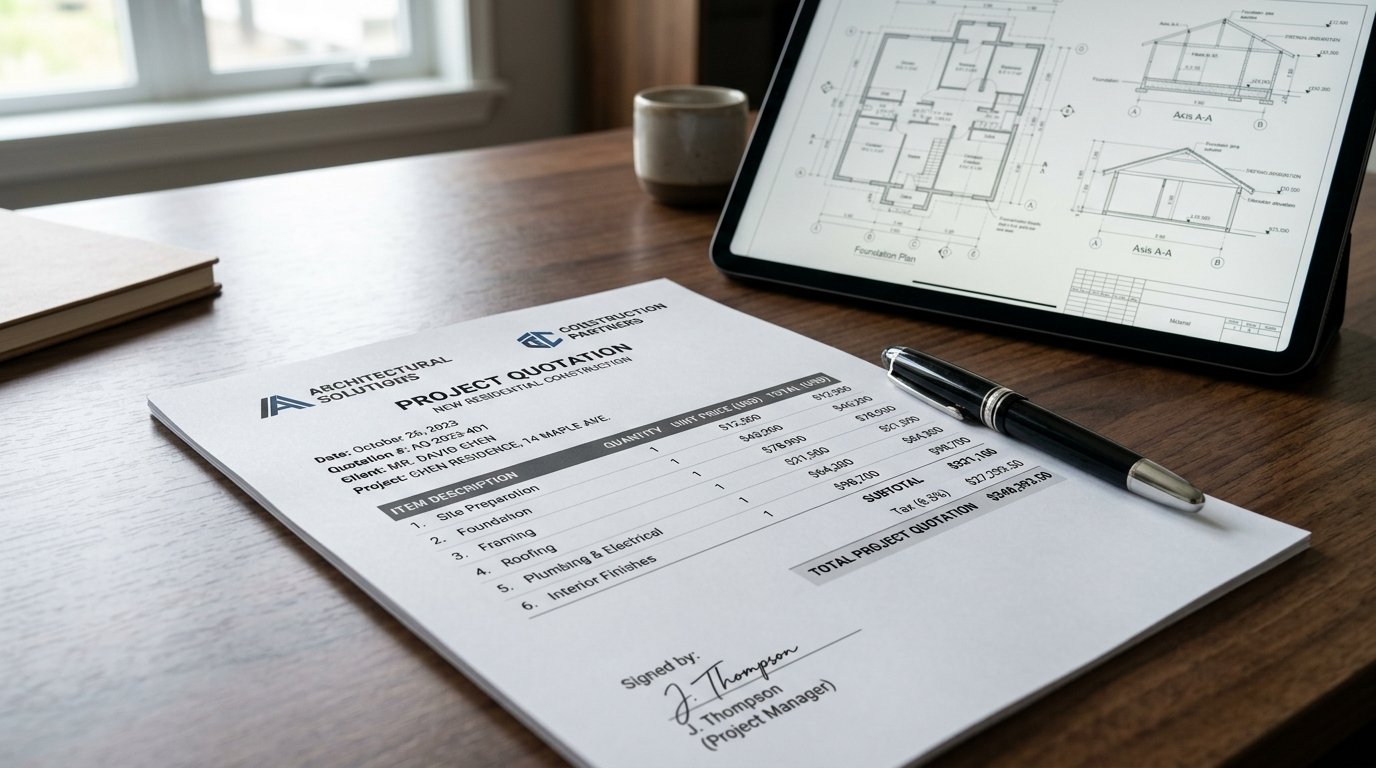
Avoid comparing a detailed renovation quote with an early new-build estimate that excludes significant elements.
Our guide on what should be included in a building quote helps identify scope gaps.
Consider disruption and temporary accommodation
A deep renovation can be very difficult to live through, especially when kitchens, bathrooms, heating and electrics are removed in phases.
A rebuild normally requires the property to be vacated, but it can provide a more complete separation between living arrangements and construction.
Temporary accommodation is therefore part of the planning decision, not an afterthought. Think about storage, pets, work-from-home needs and how long the household can tolerate partial facilities.
Our living through renovation guide provides practical planning advice where the property will remain occupied.
Character and emotional value
Not every decision can be reduced to technical performance. Original brickwork, proportions, fireplaces, timber and established relationship to the garden may be part of why the property matters.
If those features are important, identify them explicitly so the renovation design protects them rather than gradually removing everything during value engineering.
Conversely, if the property has little functional or architectural value to the owner and planning supports replacement, rebuilding may better serve long-term needs.
Future flexibility
Think beyond the immediate project. Will the household need accessible living, an EV, home working, solar, a heat pump or multigenerational accommodation?
A rebuild can integrate these requirements from the start. A renovation can also plan for them, but existing structure may limit routes or space.
The strongest option is the one that meets future needs without unnecessary work now.
A decision checklist
Ask these questions before choosing:
- Is the main structure sound and useful?
- How much of the existing layout can be retained?
- What planning route applies to each option?
- Are there heritage or conservation constraints?
- How extensive are roof, electrical, plumbing and fabric upgrades?
- What hidden risks have surveys identified?
- Can the household live through renovation?
- What is the environmental value of retaining structure?
- Which option best meets long-term needs?
- Have both options been compared on equivalent scope?
Proper Trades coordinates construction and renovation projects across the Midlands and can arrange related structural, roofing, electrical and plumbing teams.
Proper Trades connects homeowners and businesses across the Midlands with plastering and wall rendering services.
Proper Trades connects homeowners and businesses across the Midlands with request a free quote.
For further guidance, read our planning a home extension.
For further guidance, read our planning permission vs building regulations guide.
Frequently asked questions
1. Is rebuilding always more expensive than renovating?
Not necessarily, and broad comparisons can be misleading. A light refurbishment and a rebuild are completely different scopes, while a very deep renovation can involve substantial structural and service work. Compare detailed project scopes rather than generic averages.
2. Do I need planning permission to demolish and rebuild a house?
A replacement dwelling normally requires careful planning consideration, and demolition can also be controlled. Check the local planning position before assuming the existing house can simply be replaced.
3. Can an old house be made energy efficient?
Often it can be improved substantially, but retrofit measures should be designed around the existing construction and moisture behaviour. A whole-house approach is safer than applying isolated upgrades without understanding their interaction.
4. What survey should I get before a major renovation?
The scope depends on the building, but a detailed condition survey plus structural, drainage or specialist investigations may be appropriate. The goal is to reduce uncertainty before the design and quotation stage.
5. Is it better to renovate before extending?
The works should be planned as one coordinated project where possible. An extension can affect structure, services, roof and layout, so renovating first without considering the later extension may create duplicated work.
6. How do I compare renovation and rebuild properly?
Create outline designs for both, list all professional fees, approvals, construction, services, finishes, external works and temporary arrangements, then compare risks and long-term outcomes as well as the totals.
Need Professional Help with Your Project?
Proper Trades connects you with vetted, qualified trade specialists across the Midlands. Tell us your requirements, and we will review your project and present a single clear quote.
Enquiry Received
Thank you. We will review your project and get in touch shortly.