Quick Answer
Start electrical planning during the design stage of the renovation, before first-fix work. Decide room layouts and major equipment locations early, then review them with the electrician so circuit design, cable routes and protective measures can be coordinated with building work.
Leave detailed technical design to the electrician, but give them accurate information about how each room will be used and what equipment you expect to install.
Start with the room layout, not the wiring
Electrical planning is easiest when it happens before walls are closed, kitchens are fitted and decoration begins. A renovation gives you an opportunity to place sockets, lighting, controls and circuits around the way the property will actually be used rather than inheriting a layout created for a different household.
The best electrical plan is not simply a drawing with as many sockets as possible. It should reflect furniture layouts, appliance requirements, fixed equipment, expected electrical demand, lighting design, outdoor areas, data connectivity and future technologies, while allowing a competent electrician to design and install the system safely.
Socket and switch positions only make sense in relation to furniture and equipment. Before marking electrical points, decide where beds, desks, televisions, sofas, wardrobes, kitchen units, dining furniture and major appliances are likely to go.
This prevents common problems such as sockets hidden behind wardrobes, bedside switches on the wrong side, television points nowhere near the final screen position or kitchen outlets blocked by tall units.
For rooms that may change function over time, think about flexibility. A spare bedroom might later become an office or nursery. A ground-floor room might need to be accessible for a family member. Planning a sensible distribution of outlets can make those changes easier without over-specifying unnecessary equipment.
Build a room-by-room electrical schedule
A simple schedule helps turn ideas into something the electrician can review. For each room, list:
- general socket locations
- fixed appliance positions
- lighting types and switching points
- extractor fans or ventilation equipment
- television and data points
- heating controls
- alarms or security devices
- electric blinds or smart-home equipment
- outdoor or garden connections where relevant
- any high-load or specialist equipment
This is a design brief, not the final circuit schedule. The electrician will determine suitable circuit arrangements, cable sizes, protective devices and other technical requirements.
Kitchen electrical planning
Kitchens typically contain a high concentration of fixed and portable electrical equipment, so they benefit from detailed planning before cabinetry is ordered.
Confirm the proposed locations and manufacturer requirements for ovens, hobs, extractors, dishwashers, washing machines, refrigeration, boiling-water taps and other fixed equipment. Small-appliance outlets should also be positioned around the worktop layout without interfering with splashbacks, upstands, cupboards or sinks.
If the kitchen designer changes the cabinet plan, update the electrician rather than assuming the original electrical drawing still works. Even a small shift in an appliance housing can affect outlet and isolation positions.
Electrical and plumbing layouts also overlap in kitchens and utility rooms. Coordinate water, waste, ventilation and power routes early so trades are not competing for the same service zones.
Bathroom electrical planning
Bathrooms require particular care because electrical equipment is used in an environment where water is present. The electrician needs to select and position equipment in accordance with the requirements that apply to bathroom zones and the installation as a whole.
Your role as homeowner is to decide the functional requirements: mirror lighting, illuminated cabinets, shaver supplies, underfloor heating, extractor fans, towel rails or smart controls. The electrician can then advise what can be installed and where.
Do not buy bathroom electrical products solely because they are described online as “bathroom suitable”. Their exact location, IP rating, supply and installation method need to be considered together.
If you are refurbishing the room, coordinate this with your bathroom plumbing plan so lighting, ventilation and power are designed around the final sanitaryware and shower layout.
Plan lighting in layers
A single central ceiling light may technically illuminate a room but often does not provide the best experience. Renovation is a good time to plan lighting in layers:
- general ambient lighting
- task lighting for kitchens, desks and mirrors
- accent lighting for architectural or decorative features
- low-level lighting for circulation at night where useful
Think about how the room changes through the day. A kitchen may need bright task lighting while cooking and softer lighting when dining. A living room may need separate controls for reading and television viewing.
Switch positions should follow movement through the property. Consider entrances, exits, stairs and bedside locations. For open-plan areas, decide whether lighting should operate as one large zone or several smaller areas.
Think about sockets beyond the obvious positions
Modern homes use power in more places than a traditional perimeter socket layout anticipates. Consider outlets for:
- bedside charging
- home-office desks
- vacuum or cleaning equipment
- televisions and media units
- router and network hardware
- kitchen islands
- utility appliances
- dressing tables
- electric furniture where relevant
- outdoor tools and equipment
- future accessibility equipment
Avoid depending on extension leads as part of the permanent room design. At the same time, do not assume that every metre of wall needs a socket. Place them where they support realistic use.
Data, Wi-Fi and home working
Electrical renovation and network planning are closely connected. Wi-Fi performance can be affected by building layout and construction materials, while fixed Ethernet can be useful for home offices, televisions, access points and other equipment.
If walls and ceilings are already open, installing suitable data cabling or routes for future cabling can be less disruptive than adding them later. Decide where the broadband service enters the building, where network equipment will live and whether ceiling or wall access points are planned.
Keep data and electrical design coordinated, but use appropriate installation methods and separation. Your electrician or structured-cabling specialist can advise on routing.
Review the existing installation before extending it
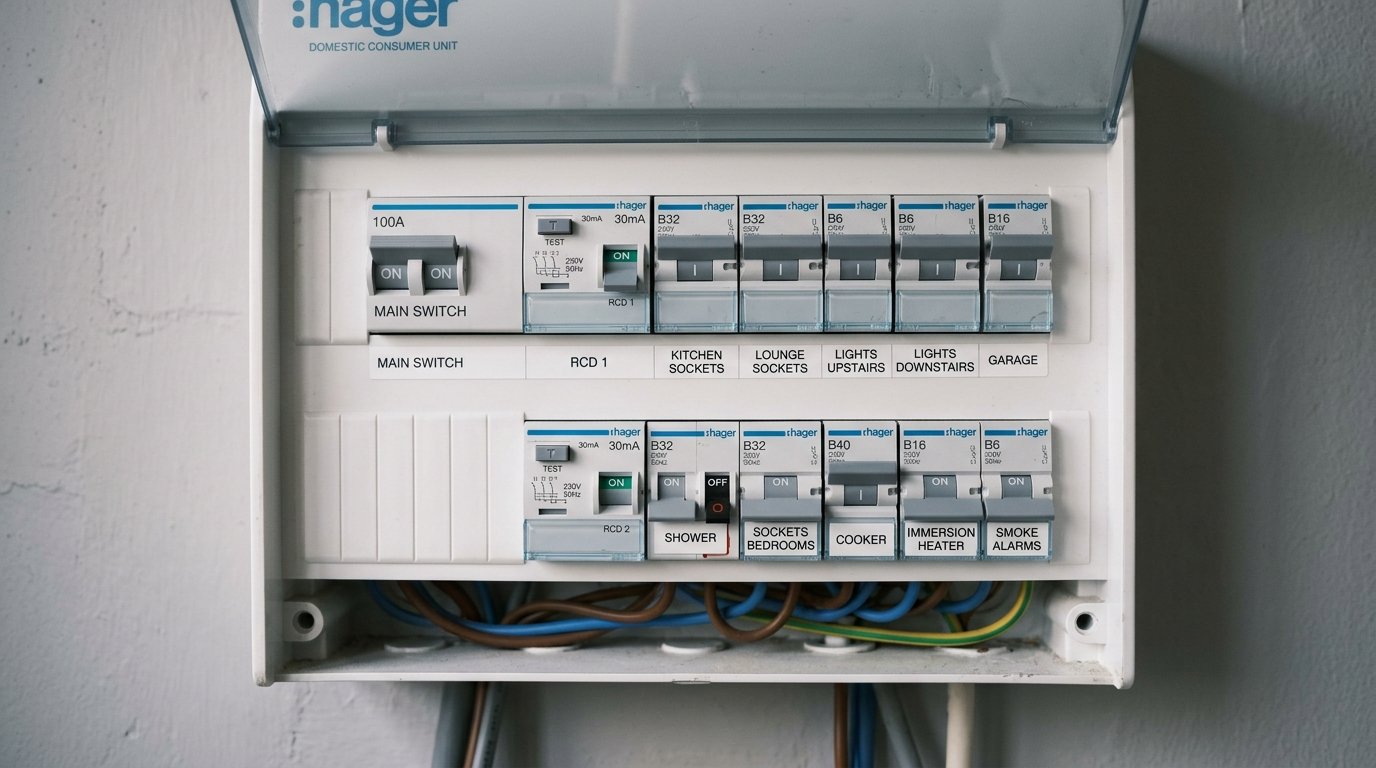
Renovating one part of a house often means connecting new electrical work to an existing installation. Before design is finalised, the electrician may need to assess the consumer unit, earthing and bonding, existing circuits and available capacity.
An older consumer unit does not automatically mean a full rewire is needed. Equally, fitting new accessories onto circuits with unresolved defects is not sensible. Inspection and testing help establish what can be safely retained.
If the property's history is unclear, consider whether an EICR is useful before major work begins. It can identify defects that are better addressed while the property is already being opened up.
Consider future high-load technologies
Even if you are not installing them during this renovation, tell the electrician if you may later add:
- an EV charger
- solar PV
- battery storage
- a heat pump
- electric underfloor heating
- an induction hob
- a garden office
- air conditioning or other significant equipment
This does not mean oversizing every cable or consumer unit “just in case”. It allows the designer to consider distribution, equipment locations, spare ways, load-management options and suitable routes where practical.
For EV charging specifically, our guide to home EV charger installation requirements covers property access, electrical capacity, charger location and DNO considerations.
Solar and battery integration
Solar PV and battery storage can affect how energy moves around the home, so the electrical plan should not treat them as completely separate add-ons. If a system is already installed, provide information to the renovation electrician. If you intend to add one later, identify possible inverter and battery locations and discuss routes with the relevant specialists.
Our guide to solar panels with battery storage explains the practical relationship between generation, storage and household consumption.
First fix and second fix
Electrical work is often described in stages.
During first fix, cable routes, back boxes and other concealed infrastructure are installed before walls and ceilings are finally finished. This is the point at which design mistakes can still be corrected relatively easily.
During second fix, visible accessories, fittings, switches and other equipment are connected after plastering and major finishes are sufficiently complete.
Terminology and sequencing can vary with the project, but the underlying principle is important: finalise positions before concealed work is closed up. Walk through the property with the plan and check heights, alignments and locations against the actual rooms rather than only the drawing.
Coordinate the electrician with other trades
Electrical routes can clash with plumbing, ventilation, structural steel, fitted furniture and insulation. A coordinated renovation programme reduces rework.
For example, recessed lighting positions need to respect joists and insulation requirements. Kitchen outlets need to match the final cabinetry. Outdoor supplies may require ducts before paving is laid. A bathroom fan needs a suitable route to discharge externally.
Where Proper Trades is coordinating a wider construction or renovation project, electrical decisions can be aligned with the building sequence rather than treated as an isolated visit.
Documentation and certification
At completion, keep the electrical documentation supplied for the work. The exact certificate depends on what has been installed or altered, and certain domestic work may be notifiable under building regulations.
Ask the electrician what certification you should receive and keep it with drawings, appliance information and other renovation records. Good documentation is useful when the property is sold, altered again or inspected in future.
Common electrical planning mistakes
Frequent problems include finalising kitchen units before appliance requirements are checked, forgetting furniture positions, under-planning lighting controls, ignoring data needs, leaving outdoor supplies until after landscaping and failing to tell the electrician about future high-load equipment.
Another mistake is buying decorative accessories too early. Some may not be compatible with the required back boxes, loads, smart systems or installation conditions. Confirm technical suitability before ordering large quantities.
Proper Trades connects homeowners and businesses across the Midlands with request a free quote.
For further guidance, read our rewiring warning signs.
For further guidance, read our planning a home extension.
Frequently asked questions
1. Should I plan sockets before the renovation starts?
Yes. Socket positions should be planned alongside furniture, kitchen units and equipment before first fix. Moving them after plastering and decoration is usually more disruptive.
2. Do I need an EICR before renovating?
Not every renovation automatically requires one, but it can be useful where the existing installation is older, its history is unclear or significant new work will connect to existing circuits. Your electrician can advise based on the project.
3. Should I replace all wiring during a renovation?
Not automatically. Existing circuits should be assessed and retained where appropriate. A full or partial rewire may be recommended where testing identifies deterioration or where the existing system cannot support the planned work safely.
4. When should I tell the electrician about a future EV charger or solar system?
As early as possible. Early information allows possible equipment locations, routes, capacity and distribution arrangements to be considered while access is available, even if the system is installed later.
5. Can I choose socket and switch positions myself?
You can decide functional locations and preferences, but the electrician needs to confirm that the proposed positions and equipment can be installed safely and in accordance with applicable requirements.
6. What electrical documents should I keep after renovation?
Keep the relevant electrical certificates, test results, building-control notifications where applicable, drawings or circuit schedules supplied, and manufacturer information for installed equipment. These records can make future inspection and alterations easier.
Need Professional Help with Your Project?
Proper Trades connects you with vetted, qualified trade specialists across the Midlands. Tell us your requirements, and we will review your project and present a single clear quote.
Enquiry Received
Thank you. We will review your project and get in touch shortly.