Quick Answer
Choose the roof form around the project rather than a generic rule. Pitched roofs are often preferred where the design should match an existing tiled or slated house, where roof volume is useful or where straightforward external drainage is a priority. Flat roofs are common on extensions, garages and modern designs because they can keep overall height down and work well with rooflights and simple forms.
The final decision should consider planning constraints, structure, drainage, insulation, materials and long-term maintenance.
What is a pitched roof?
Choosing between a pitched roof and a flat roof affects much more than the appearance of an extension or building. The roof form influences overall height, drainage, structural design, insulation details, natural light, maintenance access and how well the new work fits the existing property.
Neither type is automatically better. A pitched roof can suit traditional architecture and shed rainwater naturally, while a well-designed modern flat roof can be an excellent solution where height is limited or a clean contemporary profile is preferred.
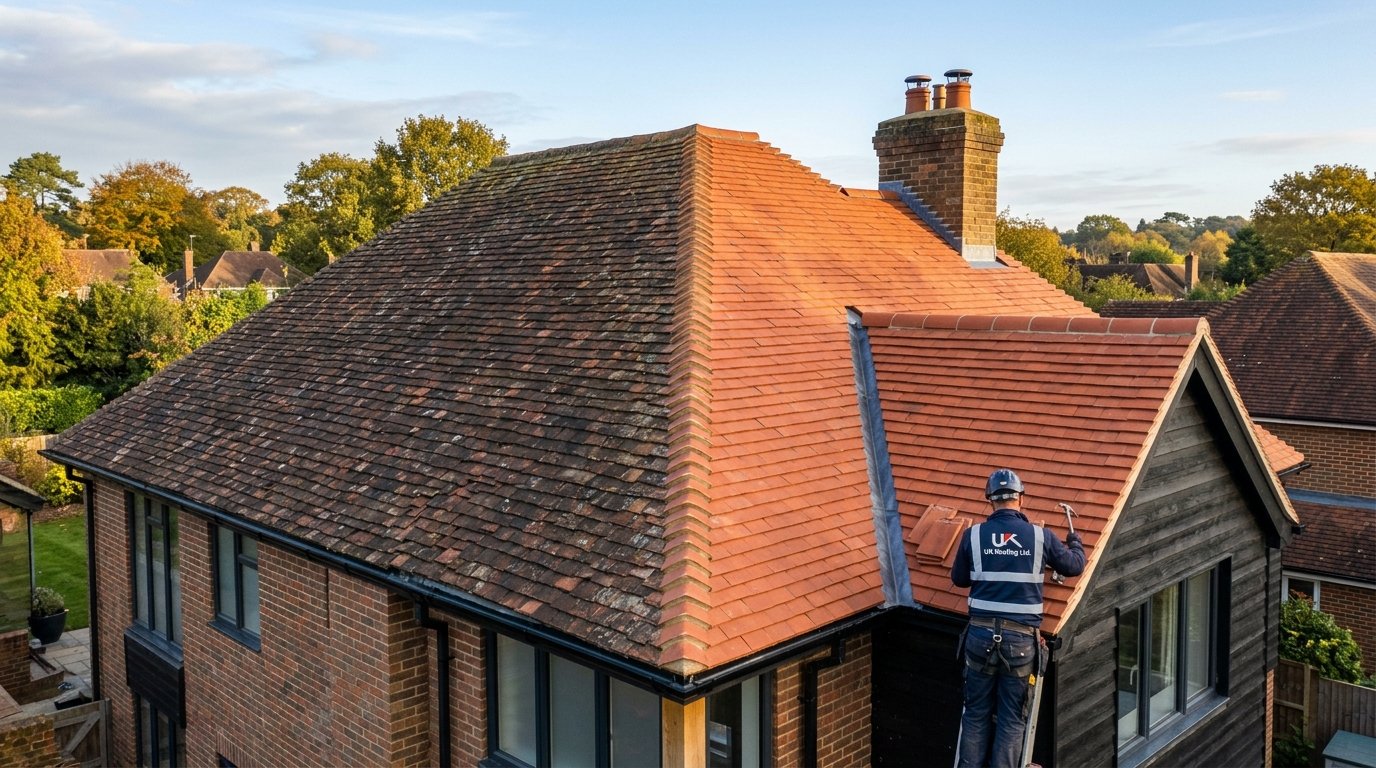
A pitched roof has one or more clearly sloping roof planes, typically finished with tiles, slates, metal or another weathering system suited to the required pitch. Rain runs down the slope to gutters and outlets, while the space beneath can form a loft, vaulted ceiling or service zone depending on the design.
Many UK homes use pitched roofs, so the form can be easier to integrate visually with traditional properties. The roof geometry can also create useful internal volume, although that is not always required for a single-storey extension.
Pitch requirements vary by material. The roof cannot simply be drawn at any convenient angle and then covered with any tile; the selected covering, exposure and manufacturer's installation requirements need to be compatible with the design.
What is a flat roof?
A flat roof is not usually perfectly level. It is designed with a fall so rainwater can move towards an outlet, gutter or edge. The weatherproofing normally relies on a continuous system such as a membrane, liquid-applied covering, GRP or other suitable construction.
Flat roofs are widely used on rear extensions, dormers, garages and commercial buildings. They can create a simple external profile and make it easier to stay below first-floor windows or other height constraints.
Good detailing is essential. Falls, outlets, upstands, roof edges, penetrations and interfaces with walls all need to work together. A flat roof that is correctly designed and installed should not be treated as an inherently temporary solution.
Appearance and architectural fit
For a traditional property, a pitched roof can often look more consistent with the original house, particularly when matching or complementary tiles and roof lines are used. This can matter when an extension is highly visible from the street or when the local planning context is sensitive.
A flat roof can create a deliberate contrast, especially on contemporary rear extensions with large areas of glazing. The lower profile may also reduce visual impact from upper-floor rooms and neighbouring properties.
The best-looking solution is not necessarily the one that copies the original building exactly. Proportion, junctions, eaves details, materials and glazing often matter more than the label "pitched" or "flat" on its own.
Drainage and UK weather
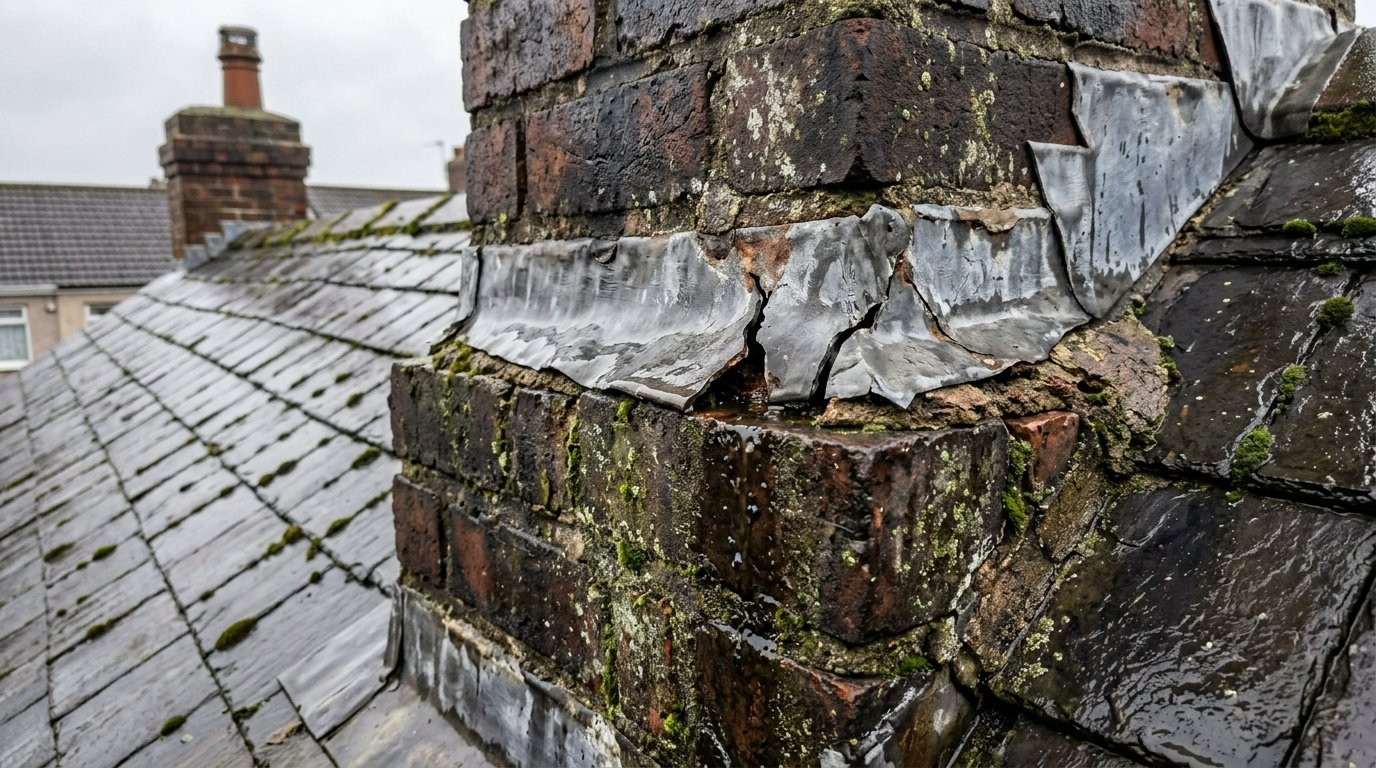
Pitched roofs use gravity to shed rain towards gutters, which is one reason the form is so common in the UK. However, they still depend on properly installed coverings, flashings, valleys and gutters. A pitched roof can leak if those details fail.
Flat roofs also rely on gravity, but the shallower fall means drainage design is especially important. Outlets must remain clear, falls need to direct water correctly and details around rooflights and upstands must prevent water from tracking into the construction.
Maintenance should include keeping gutters and outlets clear on either type. Properties surrounded by trees may need more frequent checks because leaves and debris can obstruct drainage.
Maintenance and access
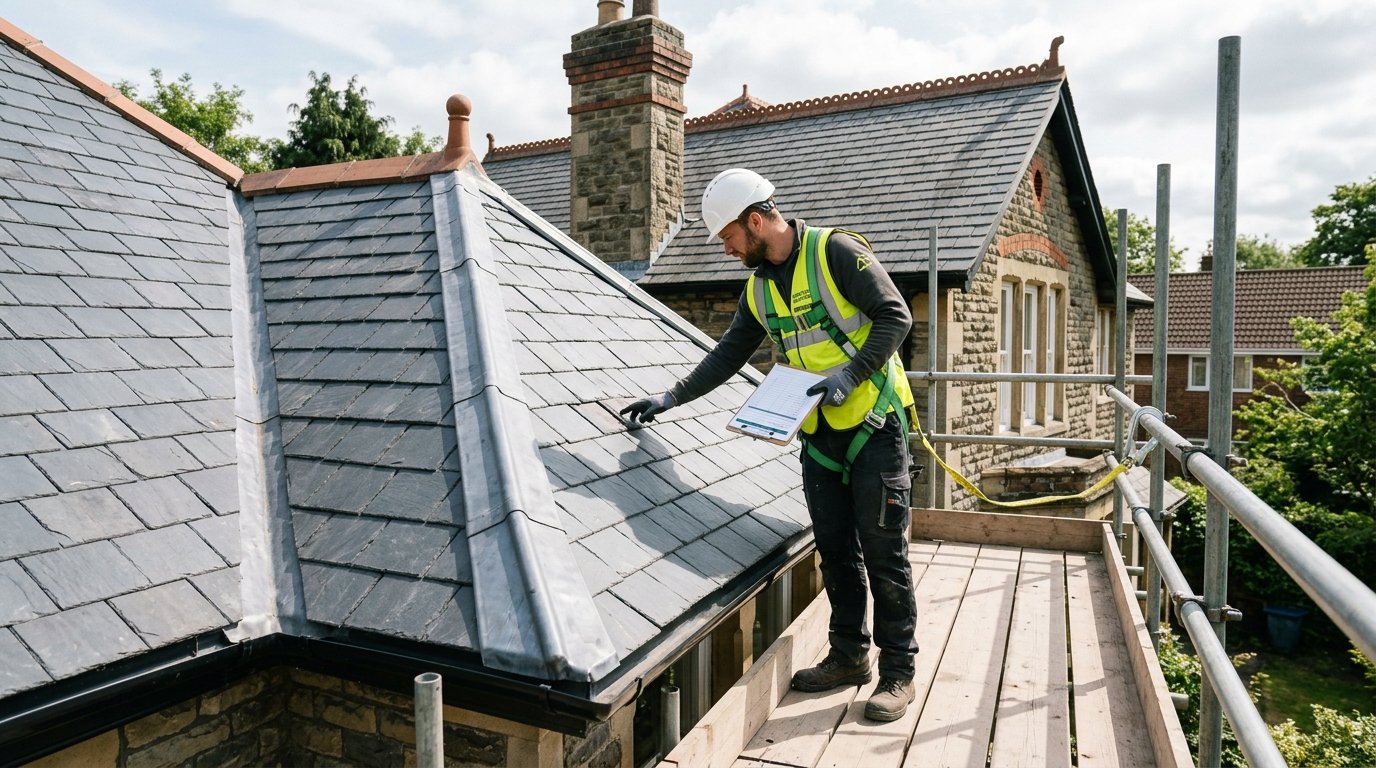
Maintenance requirements vary more by material and detailing than by roof shape alone. Pitched roofs may need replacement of occasional tiles, ridge or flashing repairs and gutter maintenance. Flat roofs require checks of membranes, seams, outlets, edges and any areas where water or debris collects.
Flat roofs can sometimes be easier to inspect because the surface is more accessible, but that does not mean they are safe to walk on casually. Roofs may have fragile areas, hidden openings or coverings that are not designed for foot traffic.
For either option, the maintenance plan should be understood when the roof is designed. A rooflight, parapet or concealed outlet can look attractive but should remain serviceable in the future.
Insulation and condensation control
Both roof forms can meet modern thermal standards when designed correctly. The important issue is how the insulation, vapour control and ventilation strategy work as a system.
Flat roofs are often designed as warm roofs, with insulation arranged so the main deck remains on the warm side of the construction. Pitched roofs can be insulated at ceiling level, between and around rafters, or using other compliant methods depending on whether the roof space is warm or cold.
Poorly coordinated insulation can create thermal bridges or condensation risks. This is particularly relevant when altering an existing roof because new insulation may change airflow that the original construction relied on.
Rooflights and natural light
Flat roofs work particularly well with rooflights and roof lanterns, which can bring daylight into the middle of deep-plan extensions. The position of the glazing should be coordinated with structure, drainage and interior layout rather than added as an afterthought.
Pitched roofs can also include roof windows, but the angle changes how light enters the room. High-level roof windows can create excellent daylight while preserving wall space for kitchens or furniture.
Remember that glazing affects summer heat gain and thermal performance as well as daylight. Orientation, shading and glass specification all deserve consideration.
Solar panel suitability
Both pitched and flat roofs can support solar PV when the structure, orientation, shading and fixing method are appropriate. Pitched roofs can provide a useful existing angle, while panels on flat roofs can be mounted on frames or ballasted systems designed for the building.
Before adding solar, check roof condition and structural suitability. If the roof covering is likely to need substantial work soon, coordinating that work before the solar installation can reduce future complexity. See our guide on how many solar panels a home may need for the factors used in system sizing.
Which roof works best for a home extension?
For extensions, the decision often comes down to height, appearance and interior design. A pitched roof may integrate naturally with a traditional house but can rise high enough to affect first-floor windows or neighbouring outlook. A flat roof can remain lower and allow a clean junction below existing windows.
Planning constraints can influence the acceptable form, especially on prominent elevations or sensitive properties. Building regulations will also affect insulation, structure and drainage whichever roof you choose.
If you are still planning the wider project, our guide to planning a home extension covers approvals, design and coordination from the start.
Comparing quotations fairly
Make sure contractors are pricing equivalent specifications. A "flat roof" quote can refer to very different membrane systems and insulation build-ups, just as a "pitched roof" quote can vary according to tiles, structure and detailing.
Ask for the roof build-up, covering manufacturer or specification, insulation, drainage, flashing, rooflights, access, waste removal and making-good work to be described clearly. Also establish who is responsible for structural design and building-control information where required.
Avoid choosing one roof form purely because an early quotation is lower. A design that creates awkward junctions or maintenance problems can be poor value even if the initial build is simpler.
Pitched roof vs flat roof comparison
| Factor | Pitched roof | Flat roof |
|---|---|---|
| Visual character | Often traditional | Often contemporary or low-profile |
| Drainage | Natural fall to eaves | Designed falls to outlets or edges |
| Height | Usually higher | Often lower |
| Internal volume | Can create loft or vaulted space | Usually limited roof void |
| Rooflights | Roof windows possible | Rooflights and lanterns work well |
| Maintenance focus | Tiles/slates, flashing, ridges, gutters | Membrane, seams, outlets, upstands |
| Solar | Good where orientation and pitch suit | Flexible panel orientation with suitable mounting |
Proper Trades connects homeowners and businesses across the Midlands with pitched and flat roofing services.
Proper Trades connects homeowners and businesses across the Midlands with request a free project quote.
For further guidance, read our roof repair or replacement guide.
For further guidance, read our flat roof leak causes guide.
For further guidance, read our preparing for roof replacement guide.
Frequently asked questions
1. Are flat roofs suitable for the UK climate?
Yes, when correctly designed and installed. The roof needs appropriate falls, drainage, waterproofing and detailing. Problems associated with older or poorly built flat roofs should not be assumed to apply to every modern system.
2. Does a pitched roof always last longer than a flat roof?
Not necessarily. Service life depends on the specific materials, workmanship, exposure and maintenance. Some pitched roof coverings are extremely durable, but comparing broad roof categories without specifying materials can be misleading.
3. Can I put a flat roof on a house extension?
Flat roofs are commonly used on UK extensions. Planning rules, building regulations, structural design, drainage and the relationship with the existing house should all be checked during design.
4. Can a flat roof have solar panels?
Yes. Solar panels can be mounted on flat roofs using systems designed to achieve a suitable angle and resist wind loads. The existing roof structure and waterproofing method must be considered carefully.
5. Which roof is easier to maintain?
Neither is maintenance-free. Pitched roofs need checks of coverings, flashings and gutters, while flat roofs need attention to membranes, outlets and upstands. Ease of safe access can be as important as roof shape.
6. Can I change a flat roof to a pitched roof?
Potentially, but it is a structural and design alteration rather than a simple covering change. Height, planning, loads, drainage, junctions and the existing walls or structure all need to be assessed before work is proposed.
Need Professional Help with Your Project?
Proper Trades connects you with vetted, qualified trade specialists across the Midlands. Tell us your requirements, and we will review your project and present a single clear quote.
Enquiry Received
Thank you. We will review your project and get in touch shortly.